
How to Create a Modern Fireplace Wall with Stone and Wood Panels
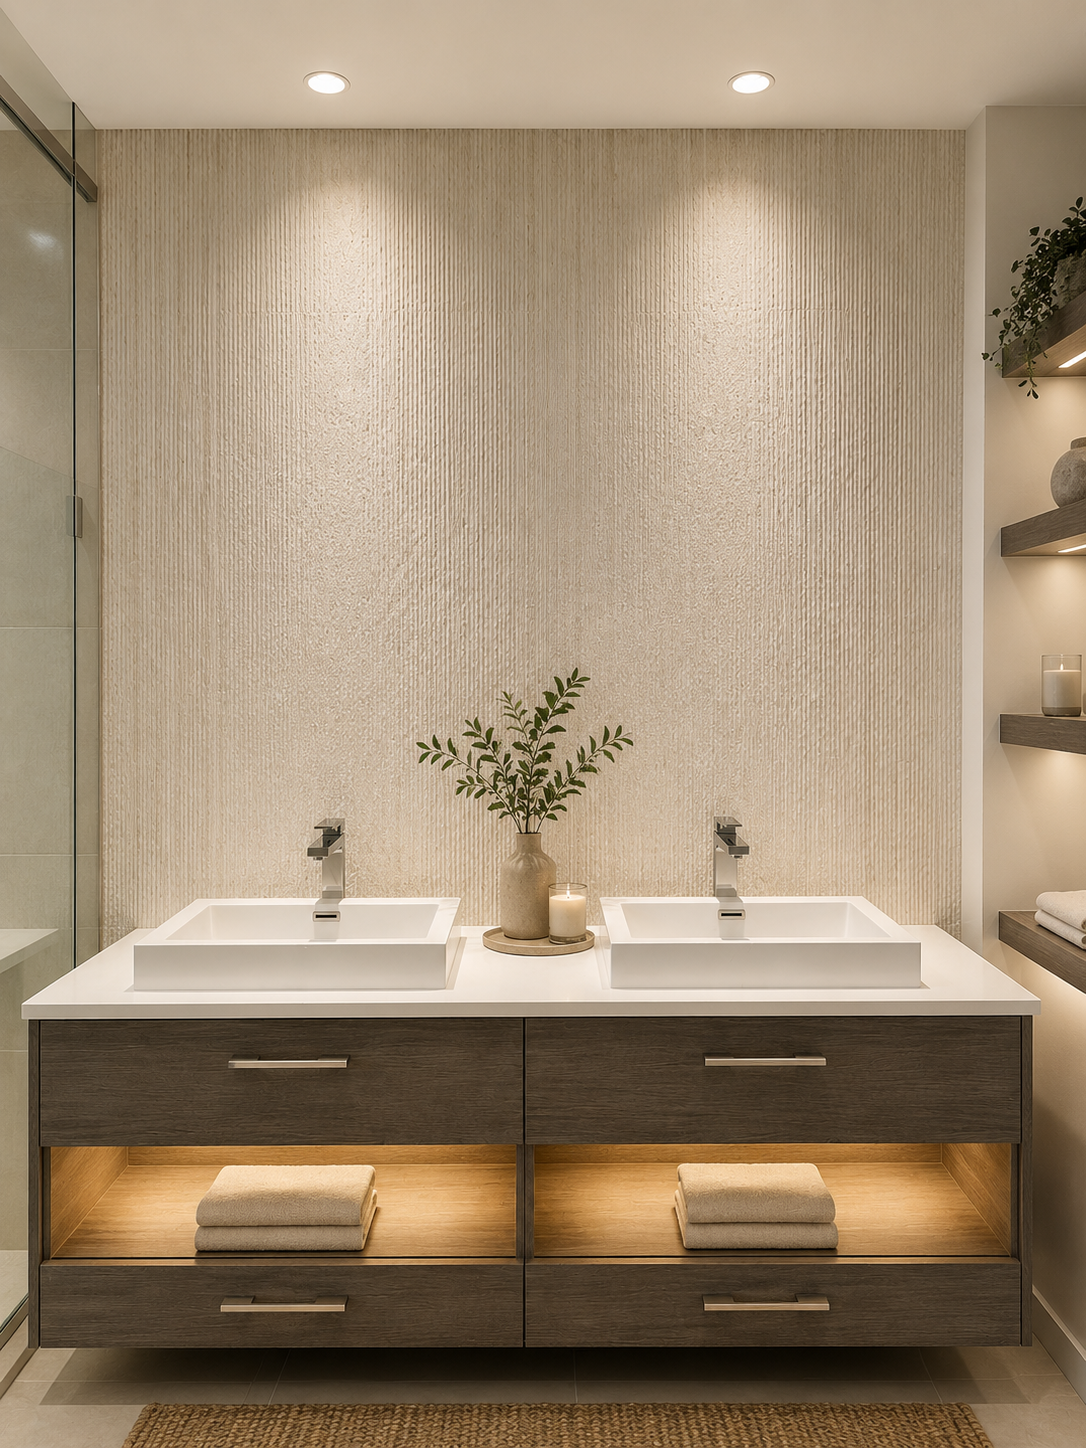
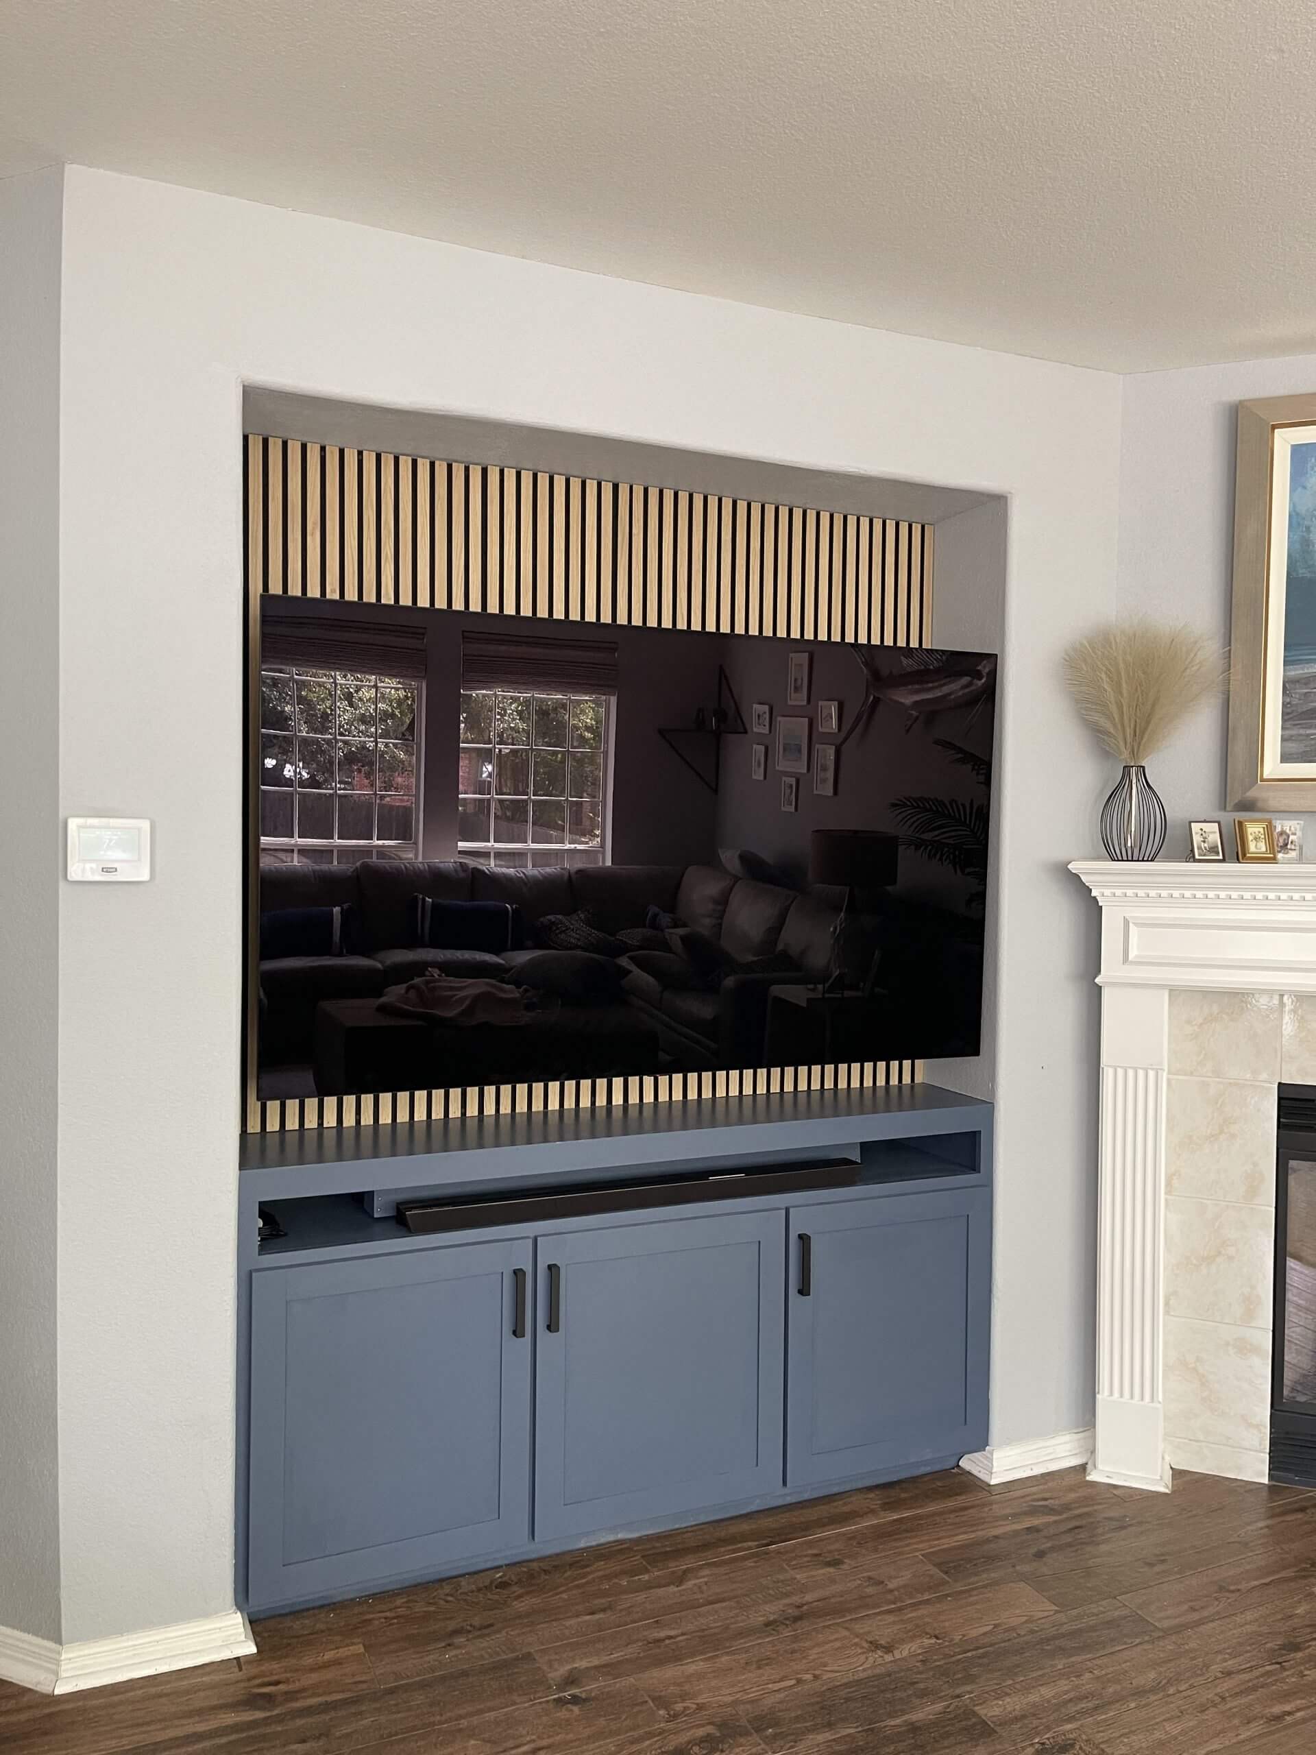
Stone and wood panels offer several ways to approach a modern fireplace wall. Flexible stone wall panels can define the fireplace surround, while slat wood wall paneling introduces texture across the surrounding wall. The materials can be arranged symmetrically, used in contrasting proportions, or combined to create a continuous architectural feature.
A successful design depends on how the two materials meet. Plan the transition between stone and wood, check clearances around the fireplace opening, and compare samples against your existing floors and cabinetry. Resolving these details before ordering helps you avoid mismatched finishes, awkward panel cuts, and materials installed too close to the heat.
Plan the Layout Around the Room
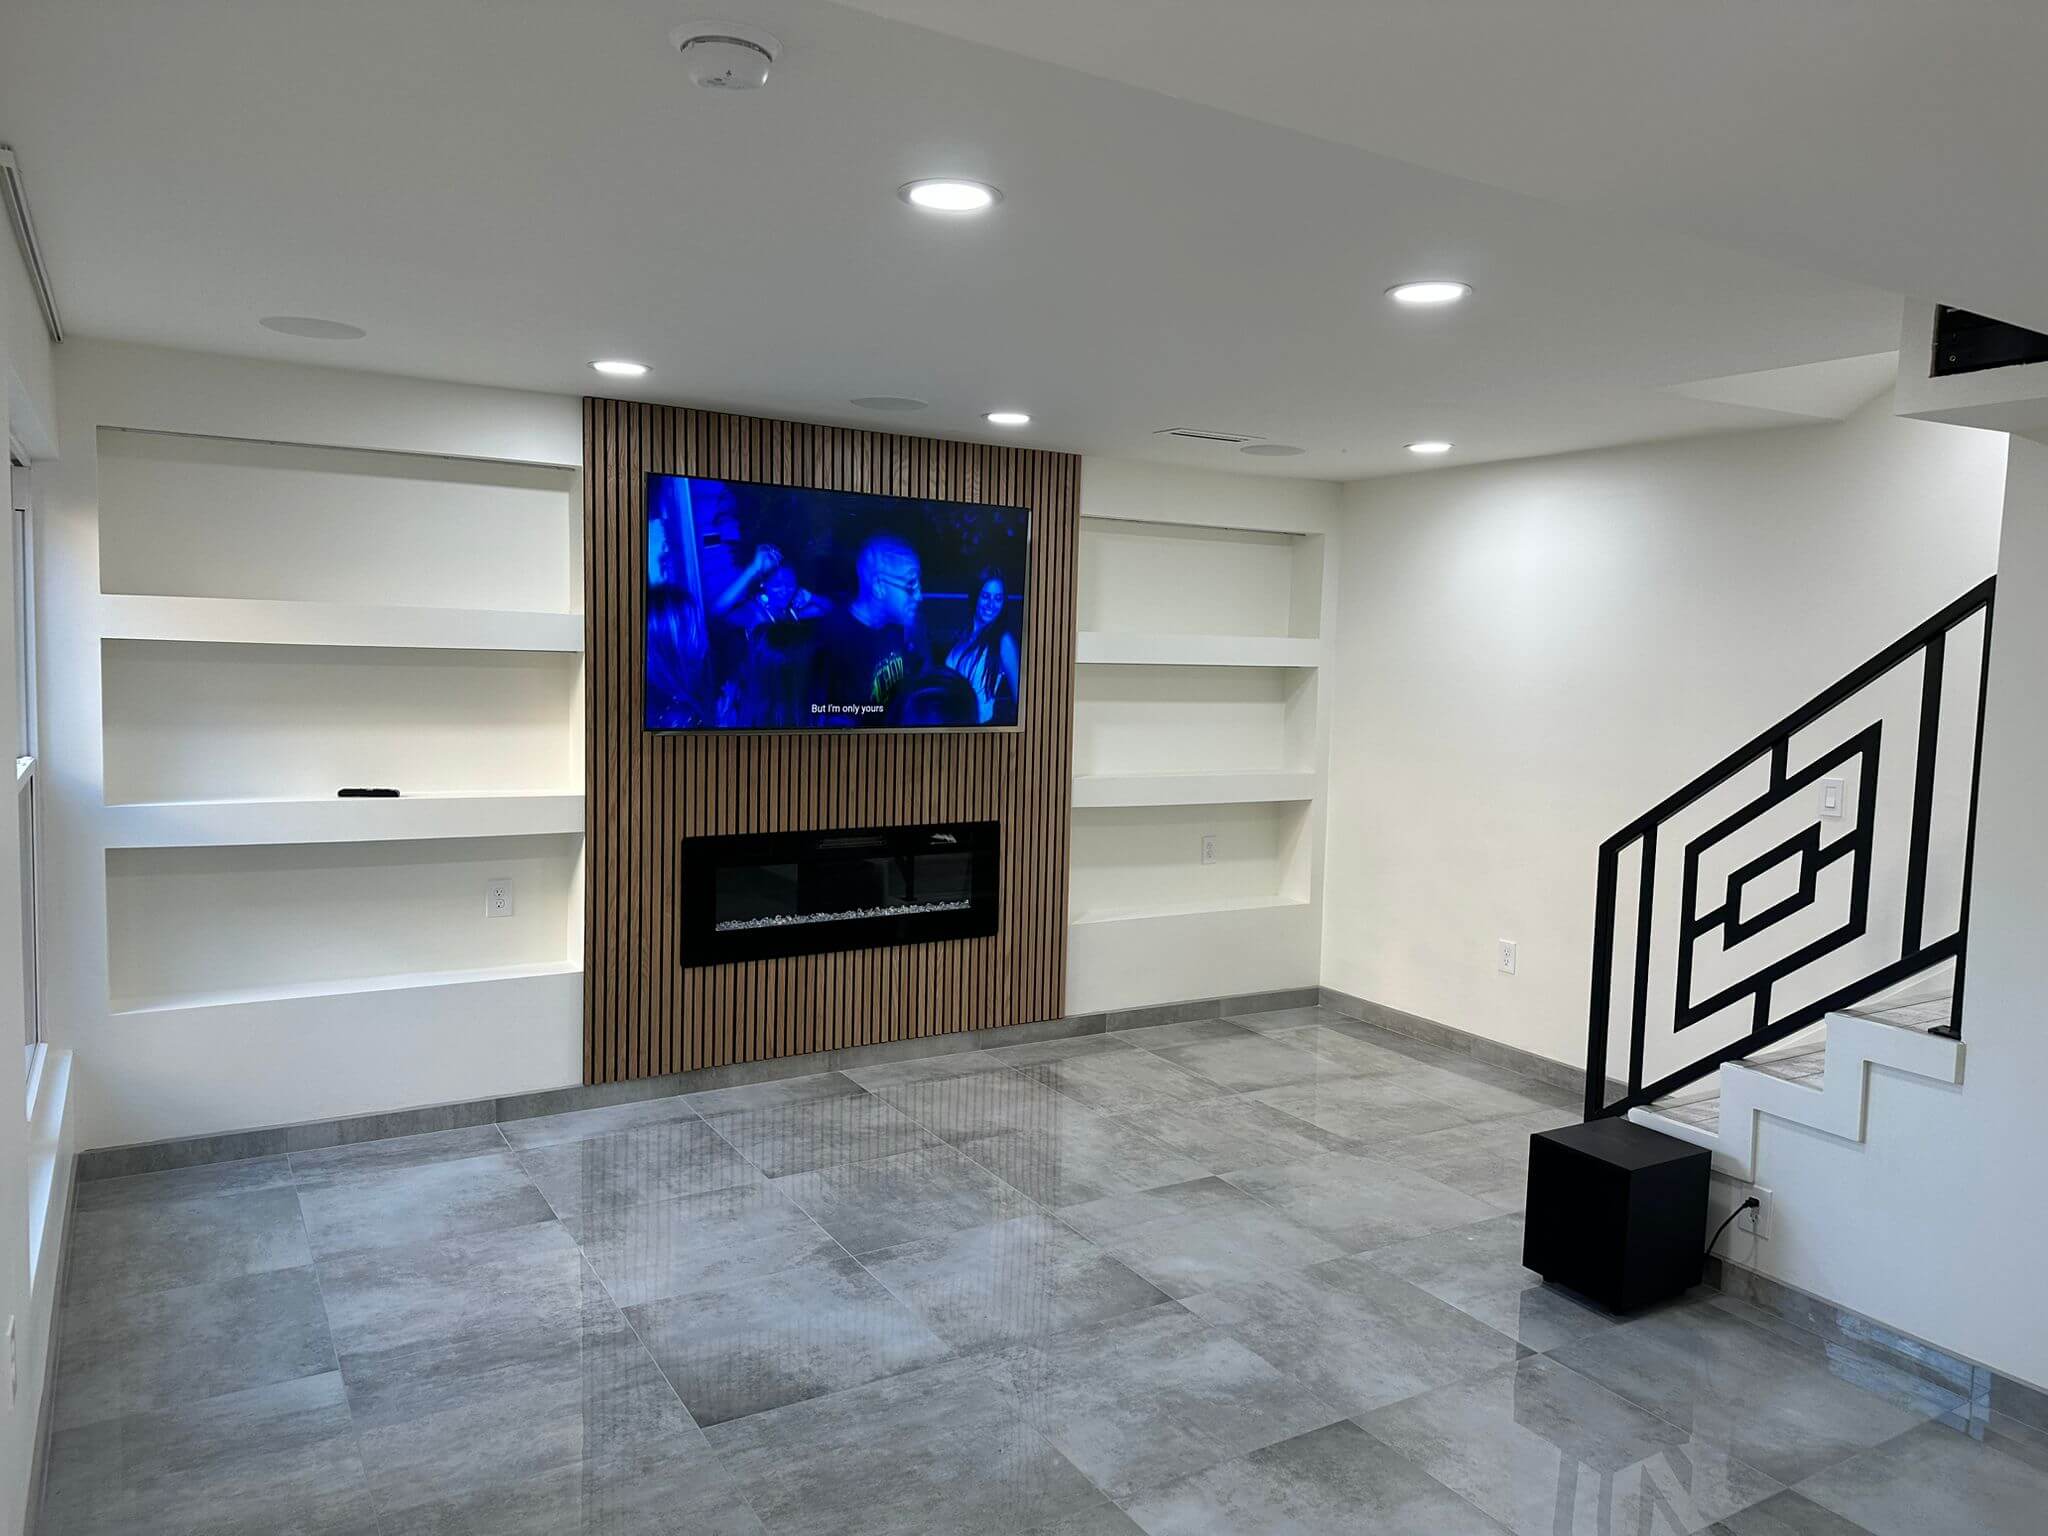
Before deciding where to install wood and stone panels, consider the width of the fireplace wall and what else needs to occupy that space. On a narrow wall, a stone section extending from the fireplace to the ceiling can provide a defined surround without dividing the available space into several small sections. If the wall is wide enough to accommodate cabinetry or shelving, slat wood panels can be used to connect those elements to the central fireplace design.
The placement of windows, doorways, and built-in features also matters. A fireplace positioned off-center doesn’t necessarily need a symmetrical arrangement. Extending wood paneling toward the longer side of the wall can help incorporate the additional space into the design.
Pro Tip: Before choosing materials, sketch the wall with the fireplace, television, shelving, and other permanent features in place. This makes it easier to determine where each material begins and ends and whether the proposed layout creates awkward transitions.
Plan for Fireplace Heat and Clearances
Before settling on a layout, check the fireplace manufacturer’s clearance requirements. These will help determine how close wood panels can be installed and which materials are suitable for the immediate surround. Even decorative panels with a natural stone surface may contain backing materials or adhesives that aren’t rated for high temperatures. Confirm the heat limitations of the complete panel system before selecting it for the fireplace area.
If the materials you prefer aren’t suitable for the required clearance zone, consider using an approved noncombustible surround and introducing the decorative wood and stone panels farther from the opening.
Choose Wood and Stone Finishes That Work Together
Bring wood and flexible stone panel samples into the room and hold them beside your flooring and cabinetry. Look at the colors beneath the grain and pattern: does the wood lean yellow, orange, red, or gray? Does the stone look creamy, pinkish, or blue-gray? A cool gray stone may make orange tones in nearby wood stand out. If that combination feels harsh, try a warmer stone sample.
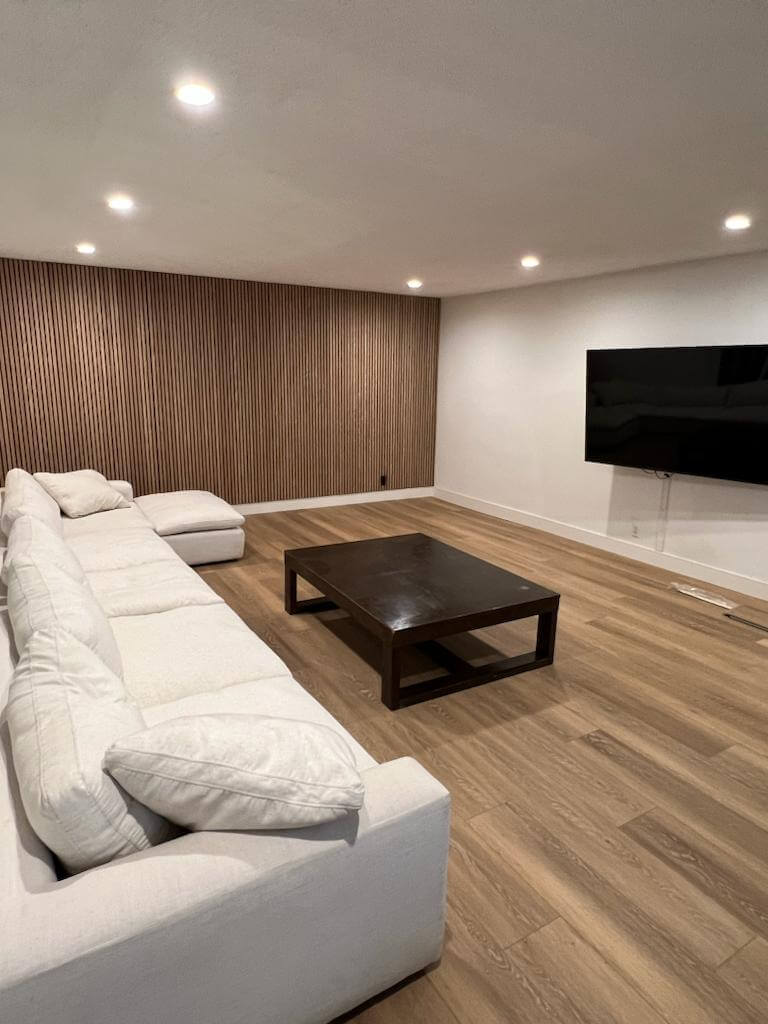
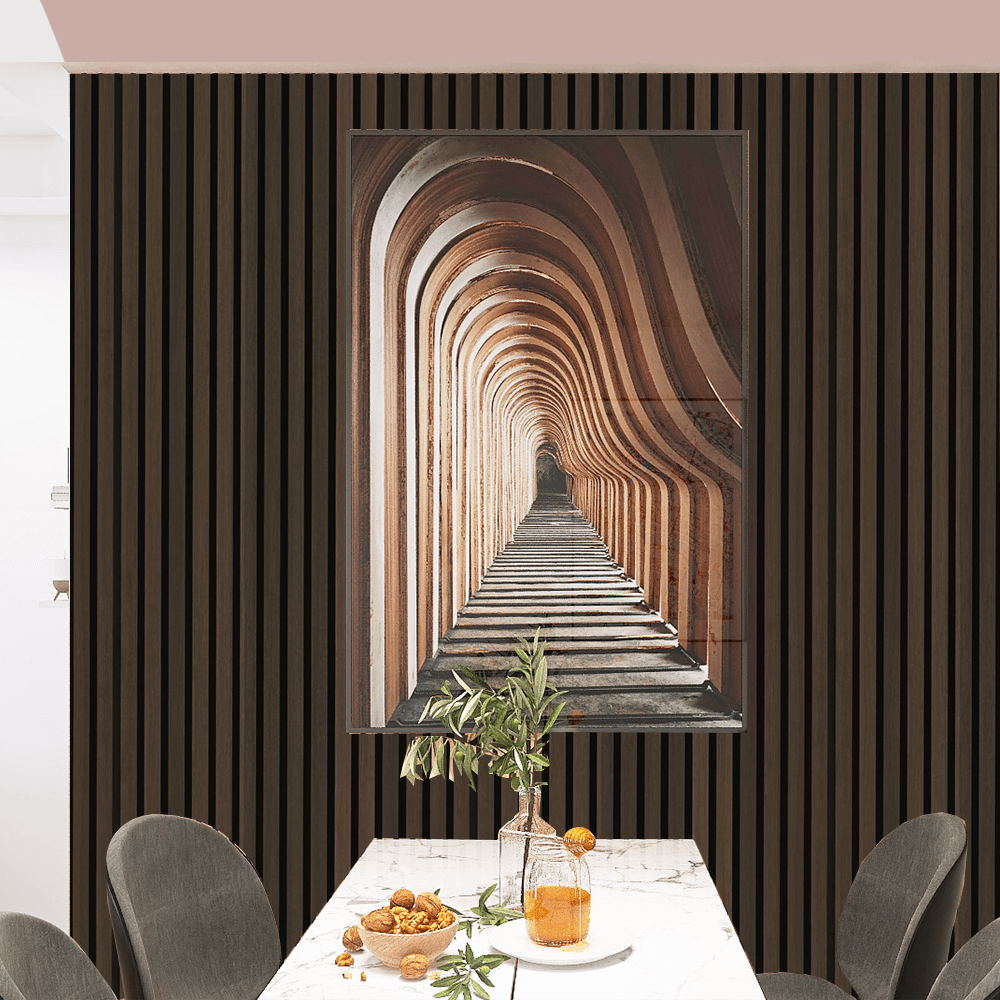
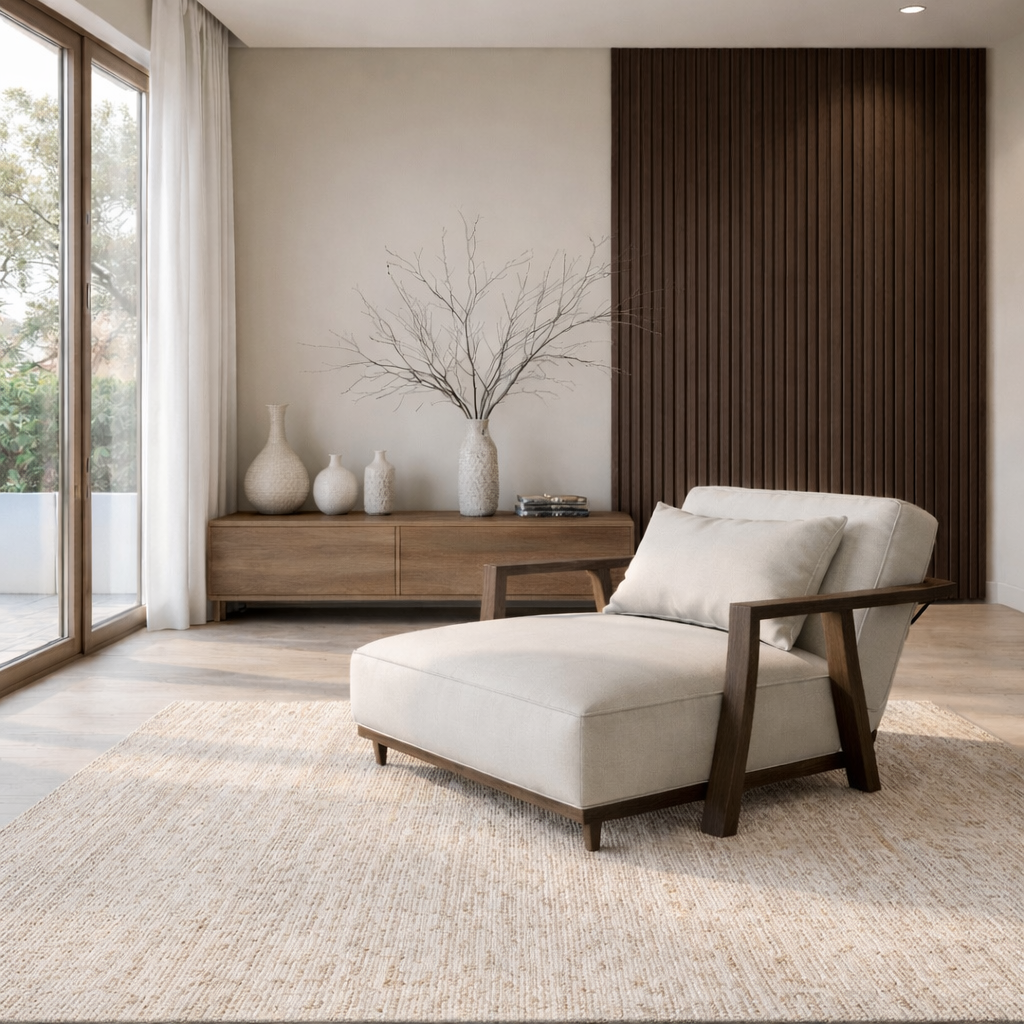
You don’t need to match the wood panels to your floor. If two wood finishes look close but don’t quite match, try a clearer contrast, such as Brown Oak Smoke wood panels against light oak flooring. Then compare stone samples beside both. Ivory Moonstone stone panels or Sahara Travertine panels offer a lighter backdrop for dark wood, while Black Travertine flexible stone paneling creates a stronger contrast with pale wood. Hold all three finishes together to see whether you prefer a light stone that connects with the flooring or a darker stone that echoes the wood panels.
Pro Tip: View the samples together vertically at the fireplace wall, during daylight and with your evening lights on. Step back to your usual seating position, too. A combination you like close up may look too dark or too patterned across a full wall.
Consider Panel Direction and Scale
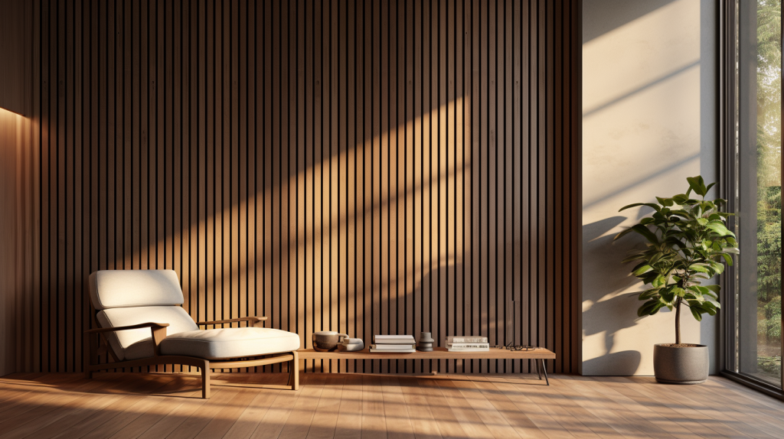
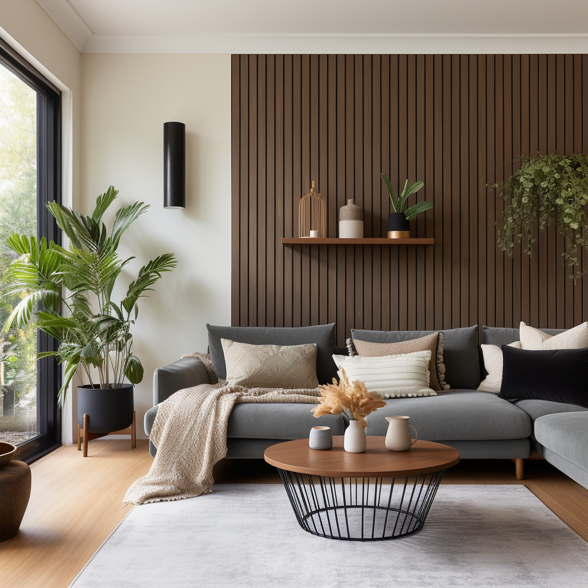
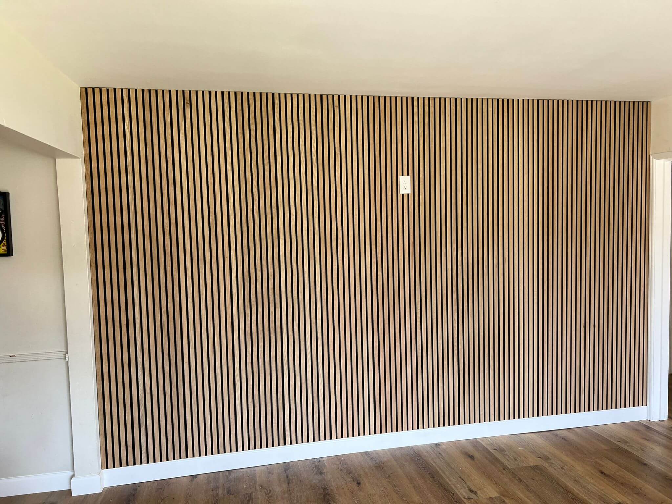
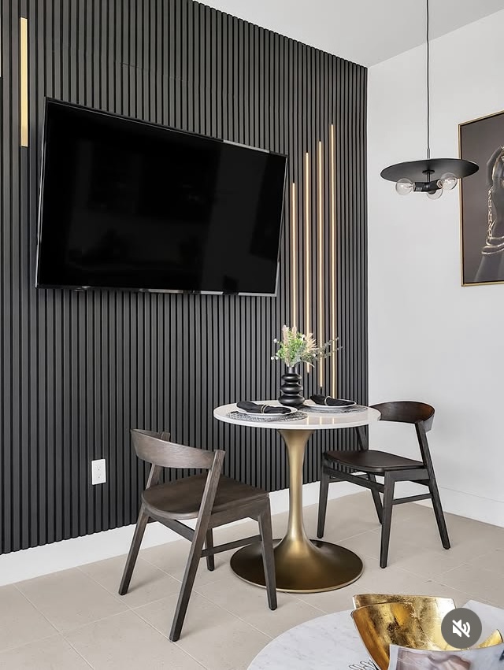
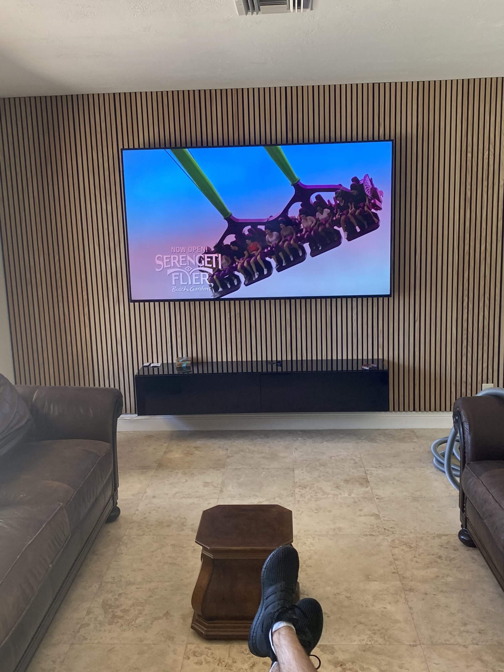
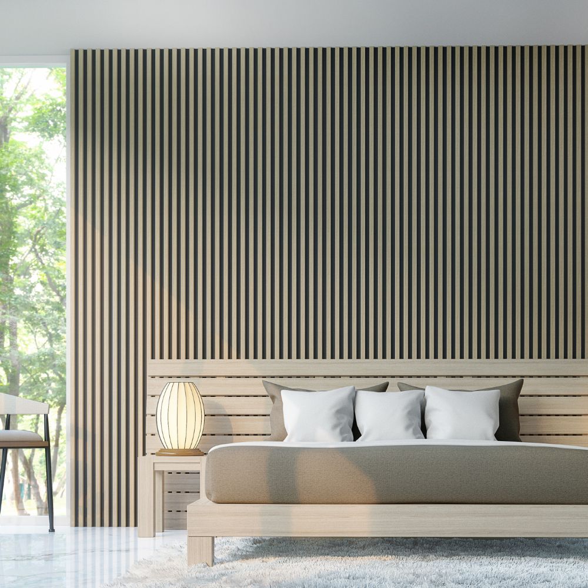
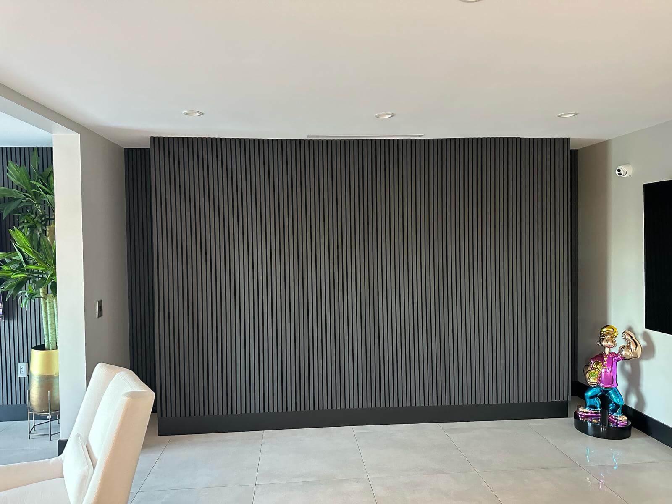
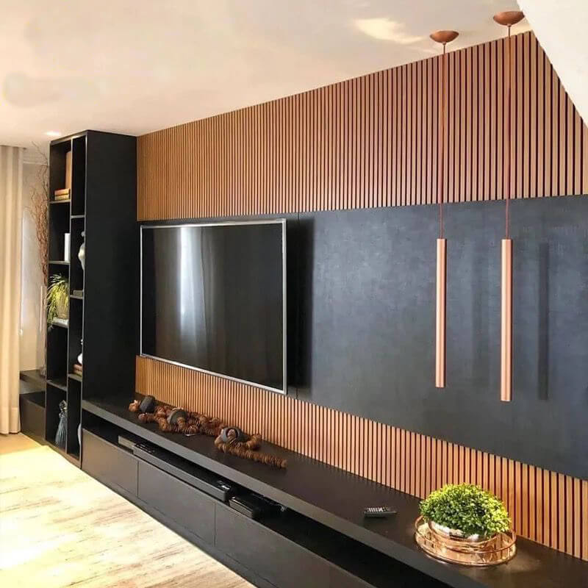
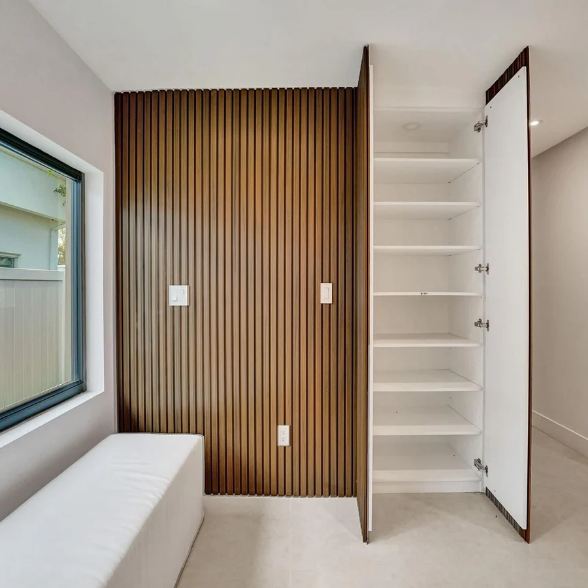
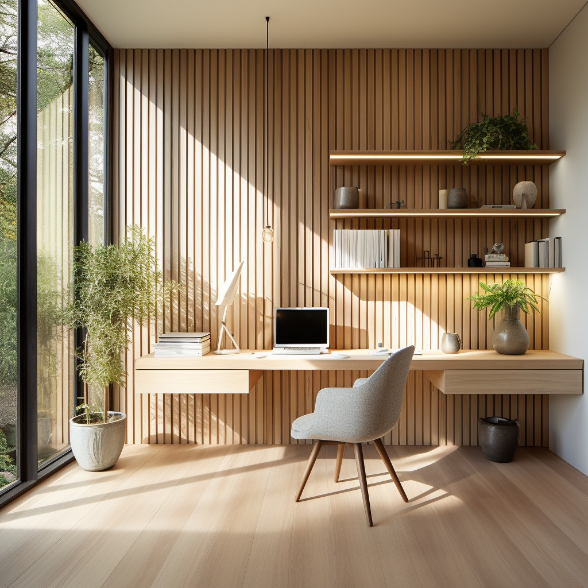
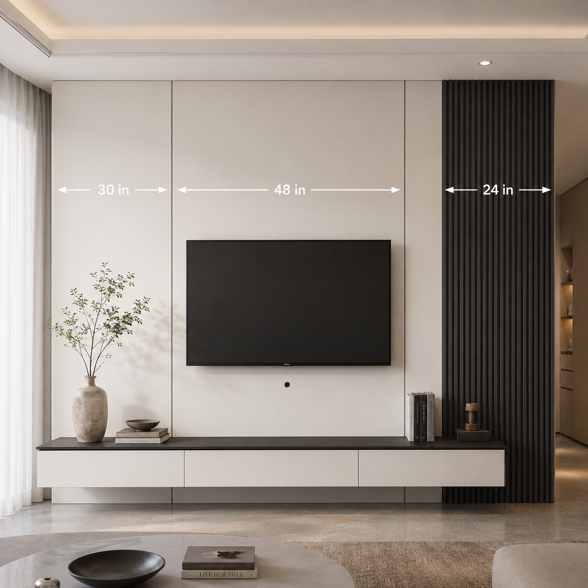
Vertical wood slats can be useful when the goal is to emphasize ceiling height, particularly on walls where the fireplace and television are stacked. On wider walls with low cabinetry extending outward from the fireplace, consider carrying the wood paneling across the cabinetry area to connect the different elements.
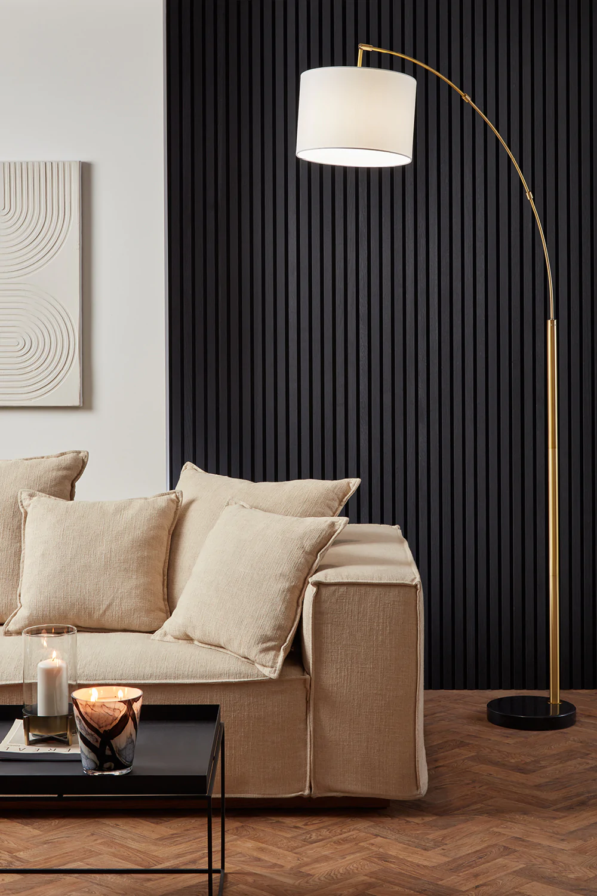
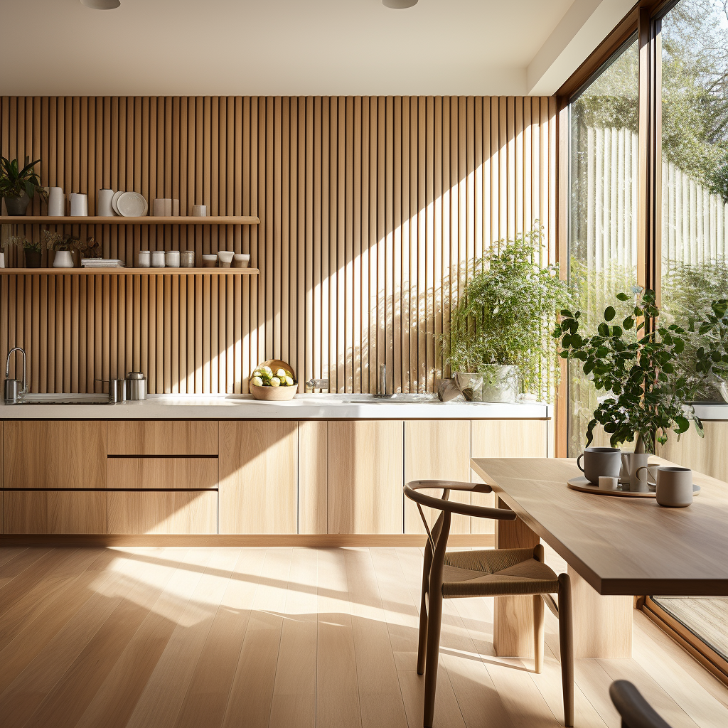
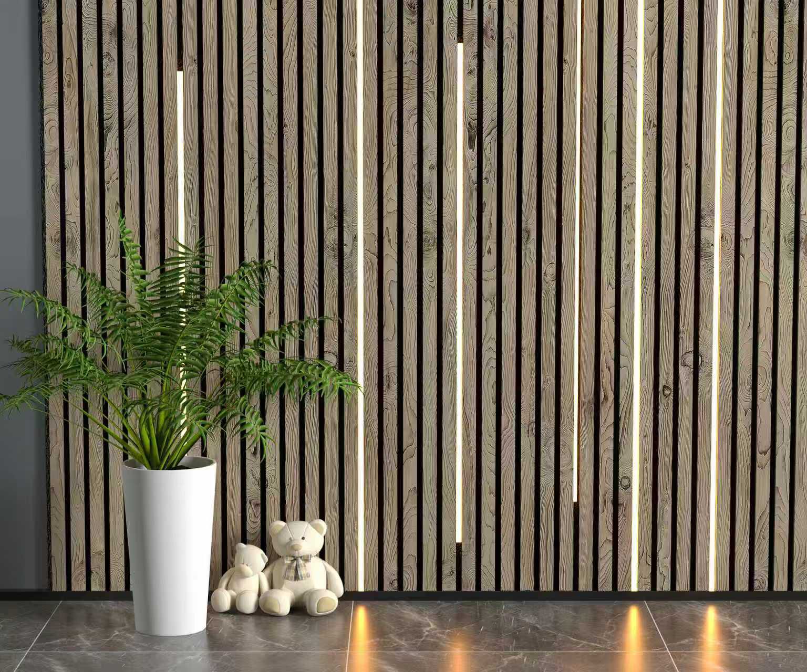
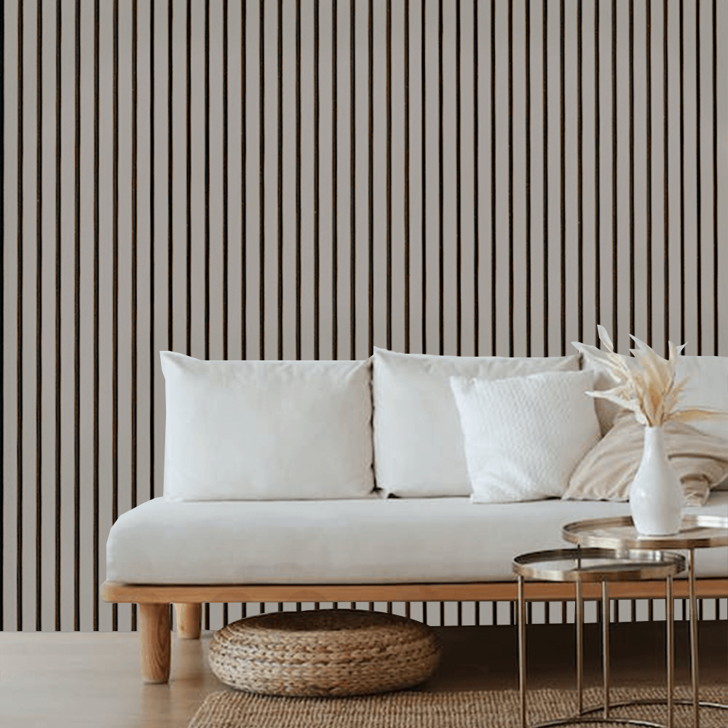
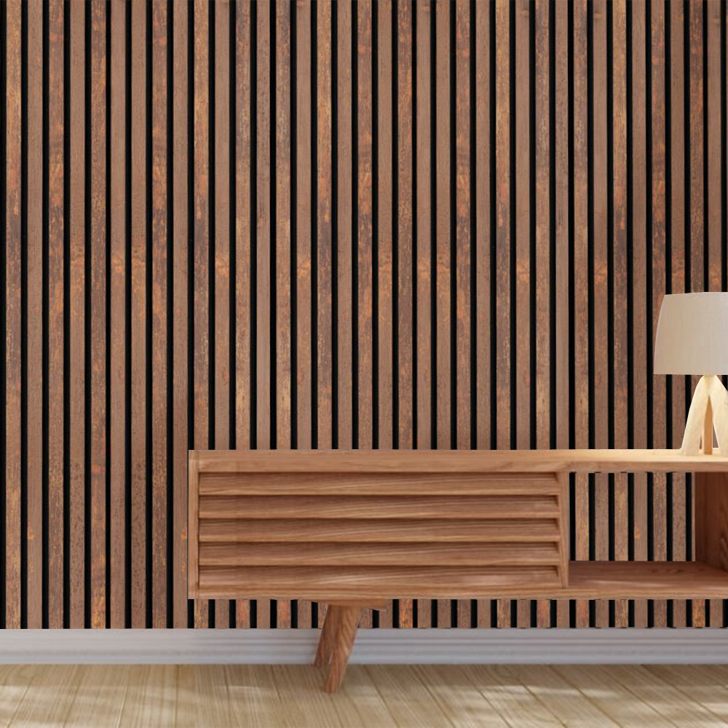
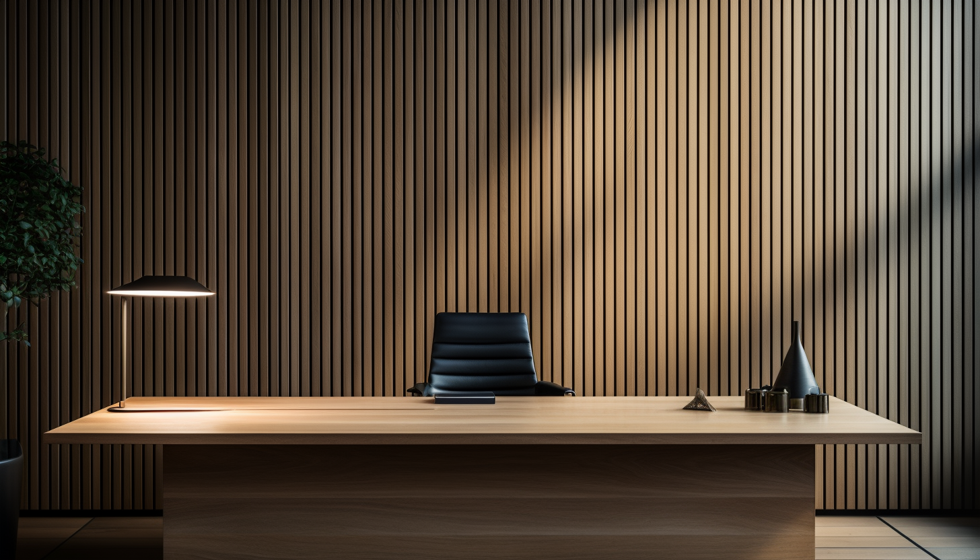
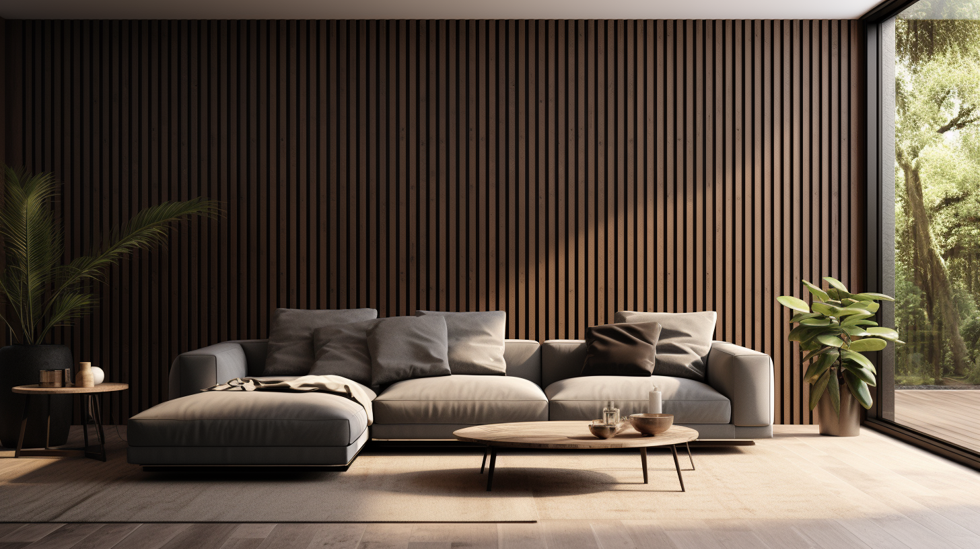
The width and spacing of the slats also affect the composition. Narrow, closely spaced slats create a more detailed pattern, while wider slats establish broader lines. When pairing wood with heavily textured stone, a less intricate wood pattern may provide a better balance.
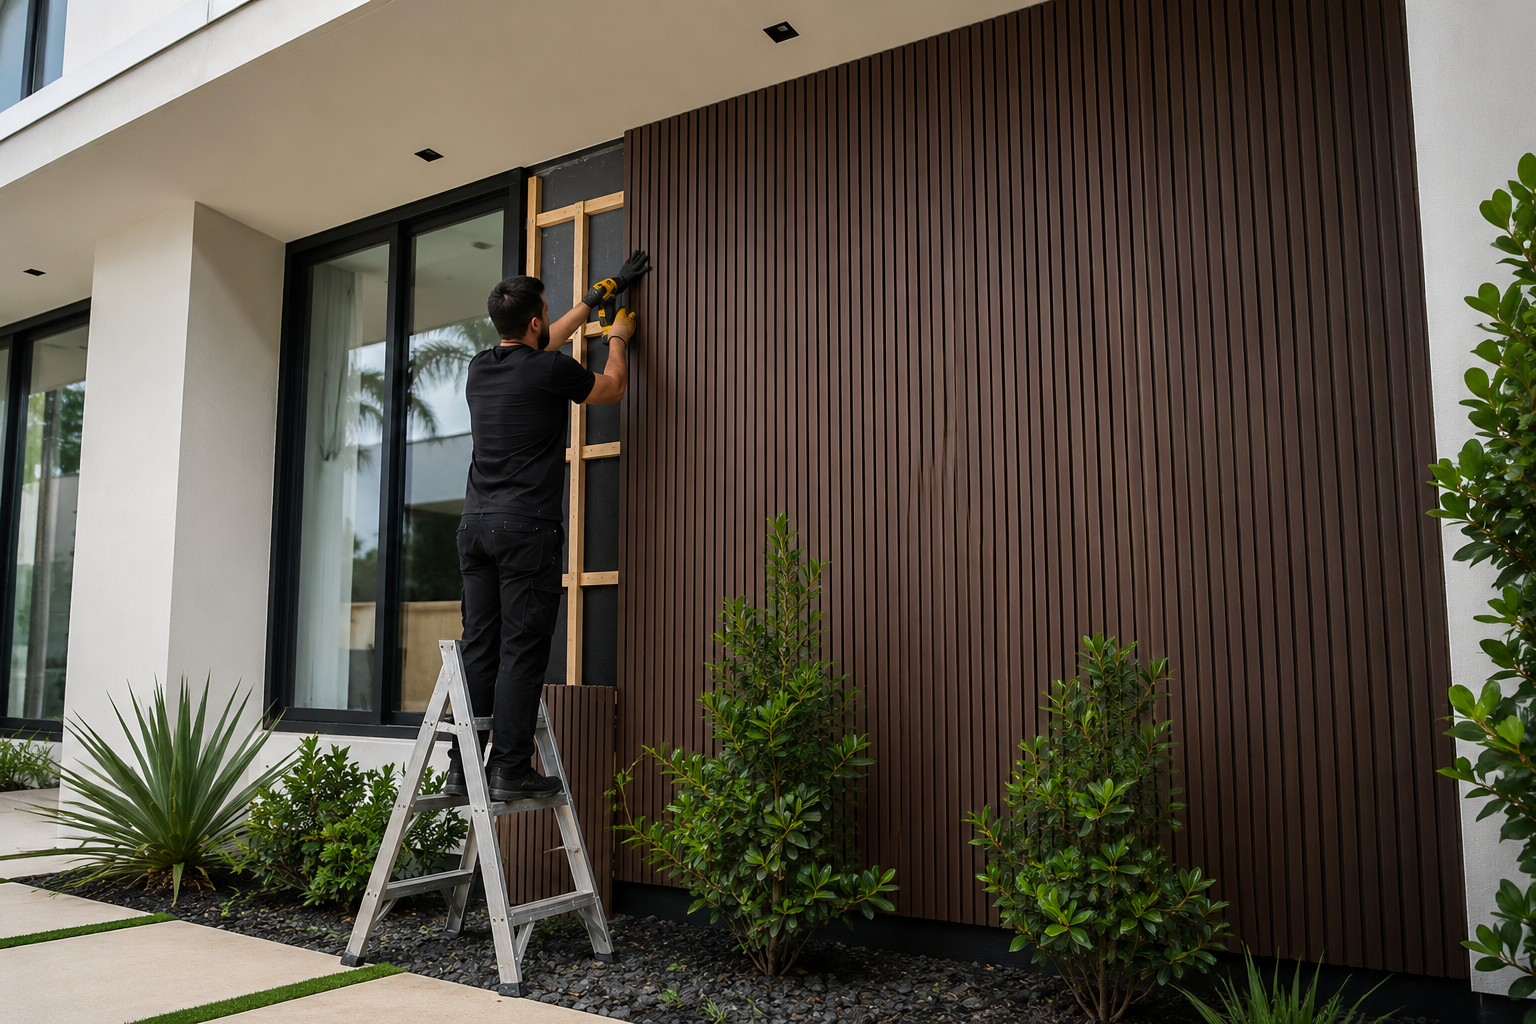
Pro Tip: Before installation, measure the full wall and account for panel widths, spacing, and edge treatments. Planning where full panels will fall helps avoid narrow strips at corners or uneven transitions beside the fireplace.
Use Lighting to Bring Out the Materials
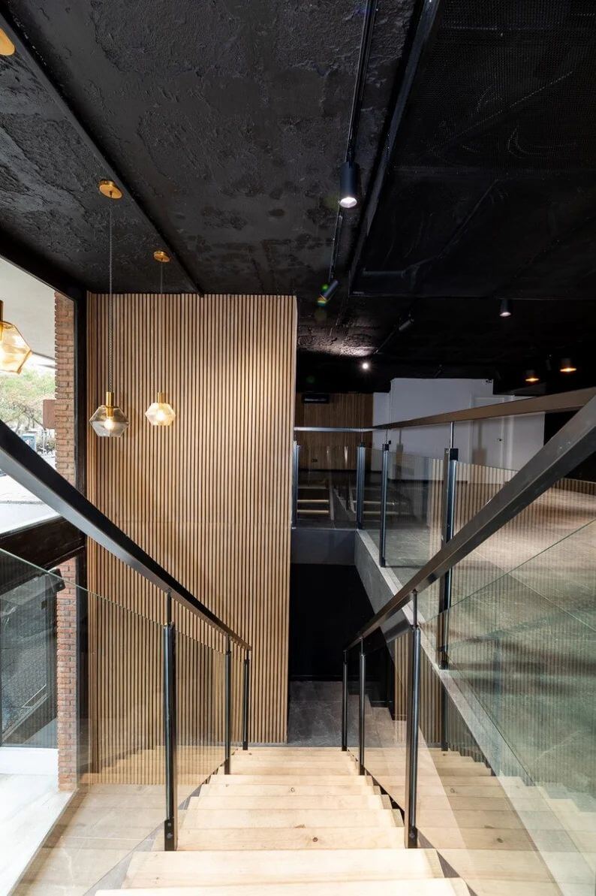
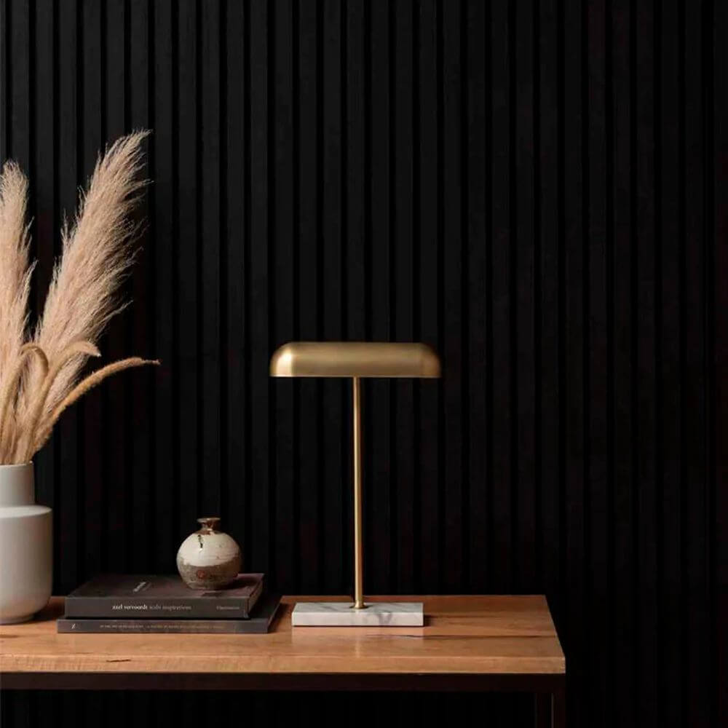
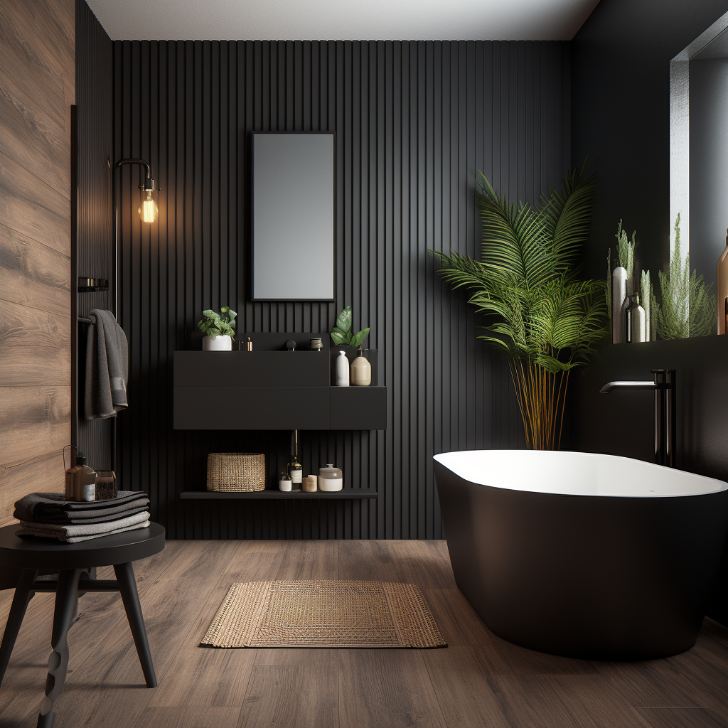
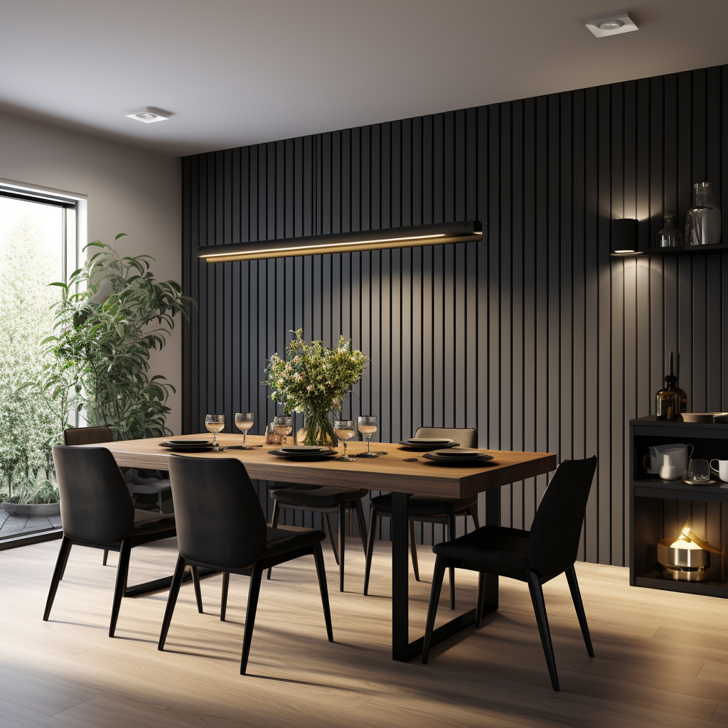
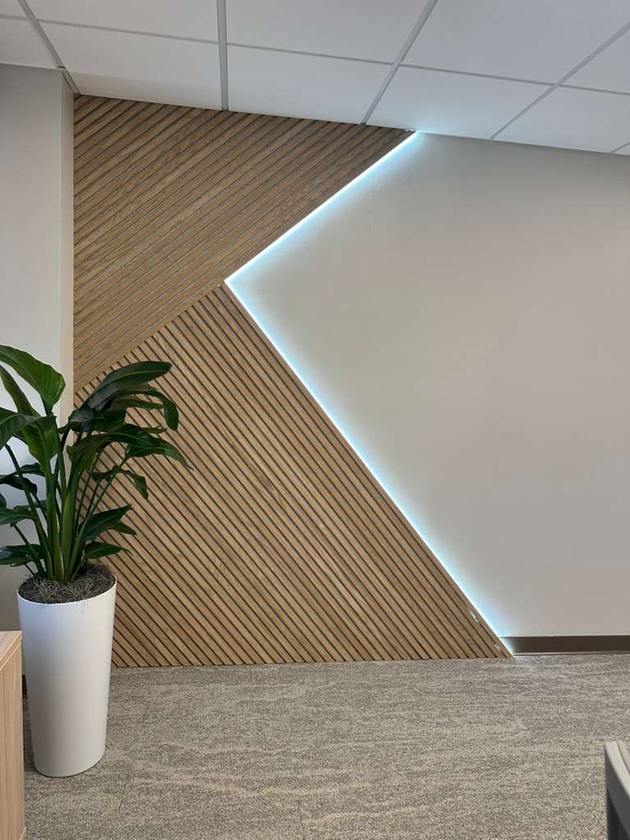
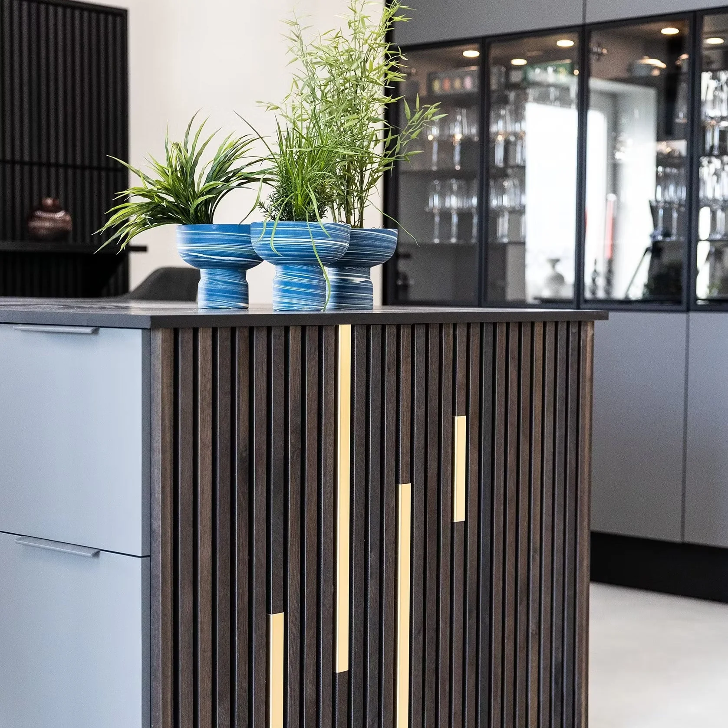
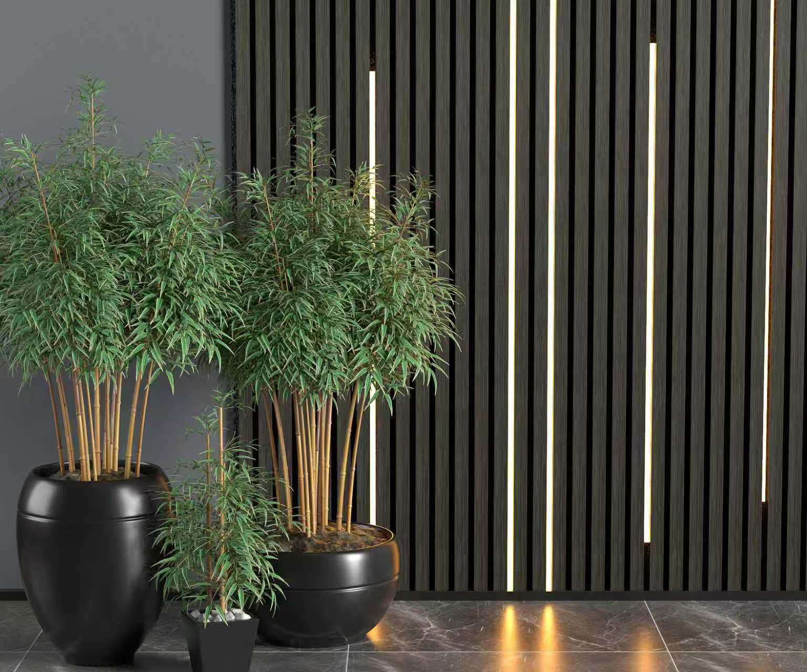
The grooves in fluted wood panels create opportunities to experiment with directional lighting. A recessed ceiling light positioned close to the wall, for example, casts shadows along the grooves, while concealed LED light strips can illuminate the edges of a paneled section.
Stone finishes call for a slightly different approach. A surface with pronounced texture may benefit from even lighting that reveals the pattern without creating distracting shadows. If you’re combining stone and wood, consider lighting one material rather than both to keep the arrangement from becoming too busy.
Pro Tip: If you’re planning LED lighting, determine where the wiring and power supply will go before installing the panels. For fireplace walls with a television, position fixtures to minimize screen glare.
Bringing Your Vision to Life
Have an idea for your fireplace wall? We’d love to hear about it! At Wood Panel Wall Miami, our team can help you explore materials, compare finishes, and find creative ways to incorporate wood and stone into your space. Visit our Miami showroom, browse our collections online, or contact us to discuss your project. We’re here to help you turn your plans into something uniquely yours.